Welcome to the Bearing Official Website.
National Consultation Hotline:


 News & Updates
 Industry News
Bearings are very critical components in mechanical equipment. They bear tremendous loads and wear during rotation, so regular precision inspections are crucial to ensure their stable performance. The following are some methods on how to conduct regular precision inspections of bearings to ensure their stable performance:
1. Regular Inspections and Maintenance
Daily Inspections: Daily inspections are the first step in ensuring the health of the bearing, including checking for foreign objects, ensuring sufficient lubricant, and detecting any abnormal noises.
Regular Inspections: Based on the frequency of equipment use and environmental conditions, more in-depth inspections are conducted regularly. For example, for bearings under heavy loads and high speeds, monthly or quarterly inspections may be required.
2. Use Precision Instruments for Inspection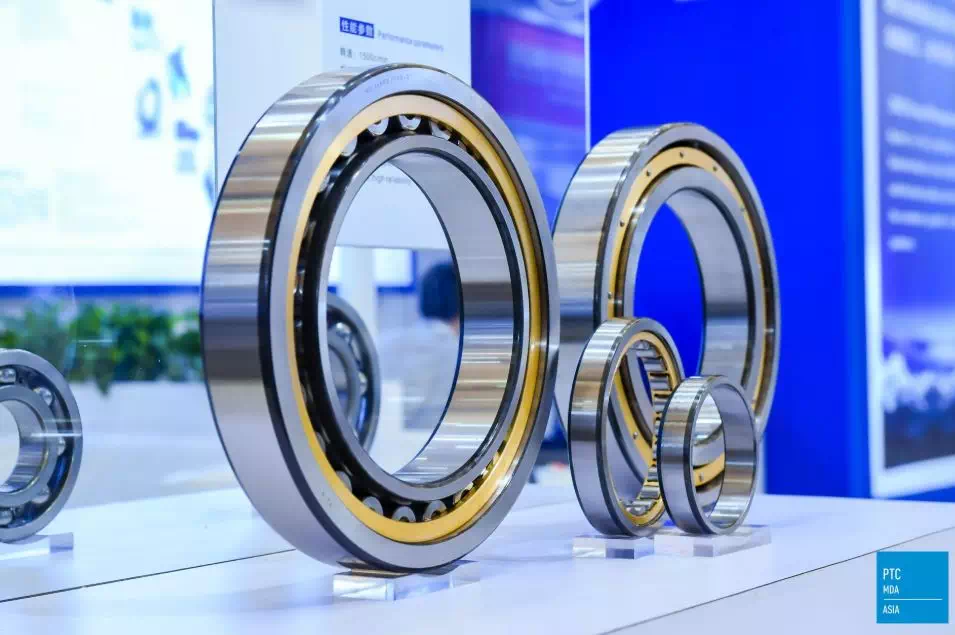
Vibration Analysis: Vibration analysis can detect whether the bearing has wear, loosening, and other phenomena. Vibration analysis instruments can provide detailed vibration frequency and amplitude data to help judge the condition of the bearing.
Temperature Measurement: Bearings generate heat during operation, and temperature measurement can help detect bearing overheating issues,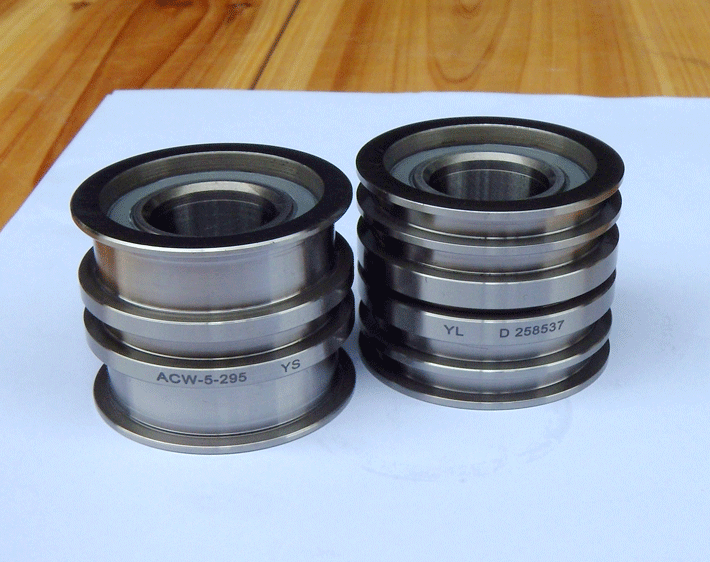 which may be caused by insufficient lubrication, overload, or wear, among other reasons.
Visual Inspection: The appearance of the bearing is visually inspected, including the presence of cracks, deformation, wear, and other phenomena. These can be discovered and handled in a timely manner through regular visual inspections.
3. Use Professional Inspection Tools and Technologies
Contact and Non-contact Inspection Technologies: Contact inspection technologies such as ultrasonic testing and magnetic particle inspection can accurately detect surface defects; non-contact inspection technologies such as eddy current testing and X-ray testing can detect internal defects.
Online Monitoring System: For critical equipment, an online monitoring system can be installed to real-time monitor the working condition of the bearing and promptly detect potential problems.
4. Formulate Maintenance Plans
Based on the equipment's usage conditions and the manufacturer's recommendations,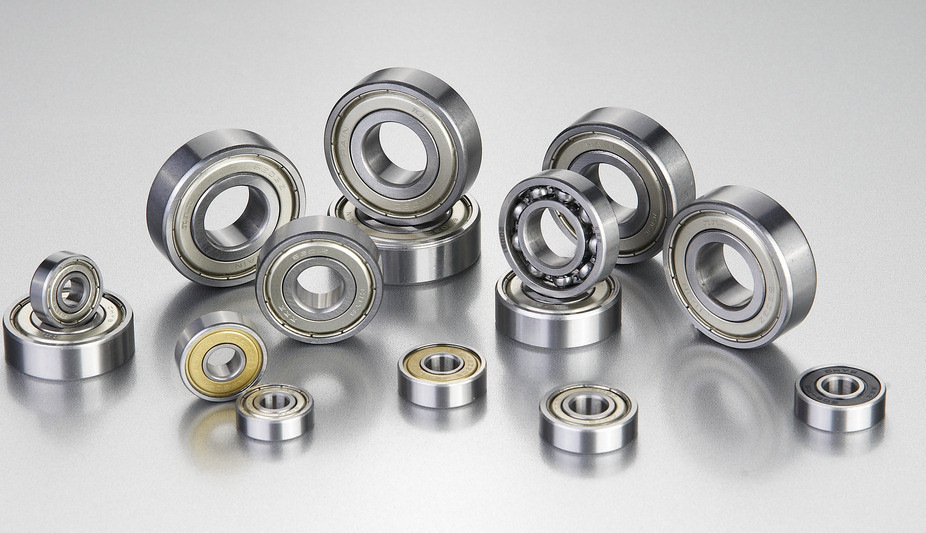 a detailed maintenance plan is formulated. Regular precision inspections are conducted, and maintenance strategies are formulated based on the results of the inspections.
For critical bearings, advanced non-destructive testing technologies such as acoustic emission testing and magnetic flux leakage testing can be considered to improve the accuracy of inspections.
5. Training and Maintenance Personnel
Regular training for operators and maintenance personnel is conducted to ensure that they understand the correct operation and maintenance methods, as well as how to properly use and maintain inspection equipment.
Through training, the professional skills of maintenance personnel are improved to ensure the accuracy and effectiveness of inspection work.
By means of the aforementioned methods, regular precision inspections of bearings can be effectively conducted to ensure stable performance, extend the service life of equipment, and reduce downtime caused by bearing issues.